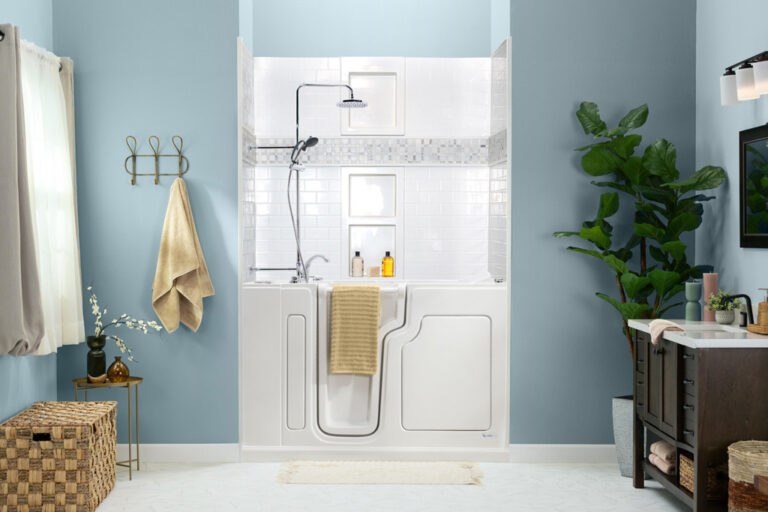
Will a Walk-In Tub Fit in a Small Bathroom?
In this blog:
- Walk-in tubs can fit many small bathrooms, including standard tub spaces.
- Bathroom layout is an important factor. Fixtures, plumbing and doorway width can affect fit.
- An in-home consultation confirms what will work in your space.
Think your bathroom is too small for a walk-in tub? You may have more options than you think.
Many walk-in tubs are designed to fit the footprint of a standard bathtub, and compact models can work in smaller spaces. The key isn’t just square footage. Door clearance, fixture placement and plumbing also determine whether a tub will fit.
Learn how to tell whether a walk-in tub could work in your bathroom.
Walk-In Tub Size Guide for Different Bathrooms
As people age, mobility, balance and vision concerns can make everyday tasks challenging, and even dangerous. Millions of seniors fall each year, and many of these falls happen in the bathroom. A recent article in the Wall Street Journal even cited bathrooms as the deadliest room in the house for seniors. Improving bathroom safety provides peace of mind and can reduce fall risk.
While brighter lighting and slip-resistant rugs are good first steps, upgrading to a walk-in tub can help prevent falls and support your independence as you age. The one-time investment in bath safety can be less expensive than the ongoing costs of assisted living or in-home care.
But will a walk-in tub fit in your bathroom? You don’t necessarily need a large bathroom to enjoy the safety and comfort of a walk-in tub. Use the chart below to see how walk-in tubs can work in different bathroom sizes and layouts.
| Bathroom Type | Walk-In Tub Fit | What To Know |
|---|---|---|
| Standard full bathroom (50-100 square feet) | Yes, often | Many walk-in tubs can replace an existing standard tub without significantly changing the footprint. |
| Small full bathroom (36-50 square feet) | Yes, often | Compact walk-in tubs may fit, but door clearance, toilet and vanity placement matter. |
| Standard tub alcove (60″ L × 30–32″ W) | Yes, often | Many walk-in tubs are designed for a standard 60-inch alcove or use extension panels to fill the space. |
| Shower stall (Commonly 36″ × 36″ or larger) | Varies | A small shower footprint may not provide enough room. Additional floor space or remodeling may be needed. |
| Custom or unusual bathroom layout | Varies | Exact measurements, doorway width, plumbing, electrical requirements and surrounding fixtures determine fit. |
*Figures are general guidance, not a substitute for an in-home measurement.
A good rule of thumb: if your bathroom already has a standard bathtub, there’s a good chance a walk-in tub can fit. If you currently have a shower, the answer depends more heavily on available floor space and layout.
Our Best Offer Ever Is Back for a Limited Time
$2,000 Off Your Walk-In Tub + Free Comfort-Height Toilet!*
Request a free quote today!
What Counts as a “Small” Bathroom for a Walk-In Tub?
If your bathroom already feels crowded with a tub, toilet and vanity, adding a walk-in tub might seem impossible. But don’t rule it out based on appearances alone.
A small bathroom is typically around 36 to 45 square feet, according to Angi. That being said, total square footage doesn’t tell the whole story. If your bathroom already has a traditional tub, it can often accommodate a walk-in tub in the same general footprint.
See what’s possible in a real-life small bathroom. In this video, Linda Fuchs shares how Safe Step fit a walk-in tub into her space.
Have a shower instead of a tub? You may still have options. A design consultant will work with you to determine whether a walk-in tub will work with your layout. And if it won’t, a walk-in shower with safety and comfort features such as grab bars, a foldable seat, built-in shelving and therapeutic jets may be a better choice.
What Walk-In Tub Measurements Matter Most?
Tub dimensions aren’t the only measurements that determine fit. The tub door needs enough clearance to operate, installers need a path to bring the unit into the bathroom, and surrounding fixtures can’t interfere with safe use.
Because Safe Step Walk-In Tub doors open inward, they don’t require additional floor space for the door to swing outward.
To determine if a walk-in tub is a good fit in your bathroom, our design consultants take a variety of measurements and evaluate your space. Here are the measurements and considerations that matter most:
- Tub footprint: Is there enough length and width for the tub?
- Doorway width: Can the tub be brought into the bathroom?
- Fixture clearance: Is there enough space between the tub, toilet and vanity?
- Plumbing: Can the existing supply and drain lines be used?
- Electrical: Does the bathroom have the required electrical setup?
- Water heater: Can it supply enough hot water to fill the tub?
When a Bathroom Won’t Fit a Walk-In Tub
While a walk-in tub is versatile and fits in a variety of bathroom types, there are certain cases where one may not be an option. Older homes with narrow doors or hard-to-move plumbing can make installation too costly for some seniors. In these cases, a walk-in shower may offer a practical solution for a safer bathroom.
What a Free In-Home Consultation Determines
Measuring your bathroom yourself can give you a general idea of what’s possible, but tub dimensions are only part of the equation. Safe Step provides a free, in-home consultation to help homeowners find a bathing solution that fits their unique needs. During the visit, a Safe Step representative will take measurements, evaluate your space and explain your options.
Schedule a free, no-obligation assessment to find out which model—and which layout—fits your space.
Frequently Asked Questions
Many walk-in tubs can be installed through bathroom doorways measuring 24″ – 32″, although the exact clearance needed depends on the model and installation path.
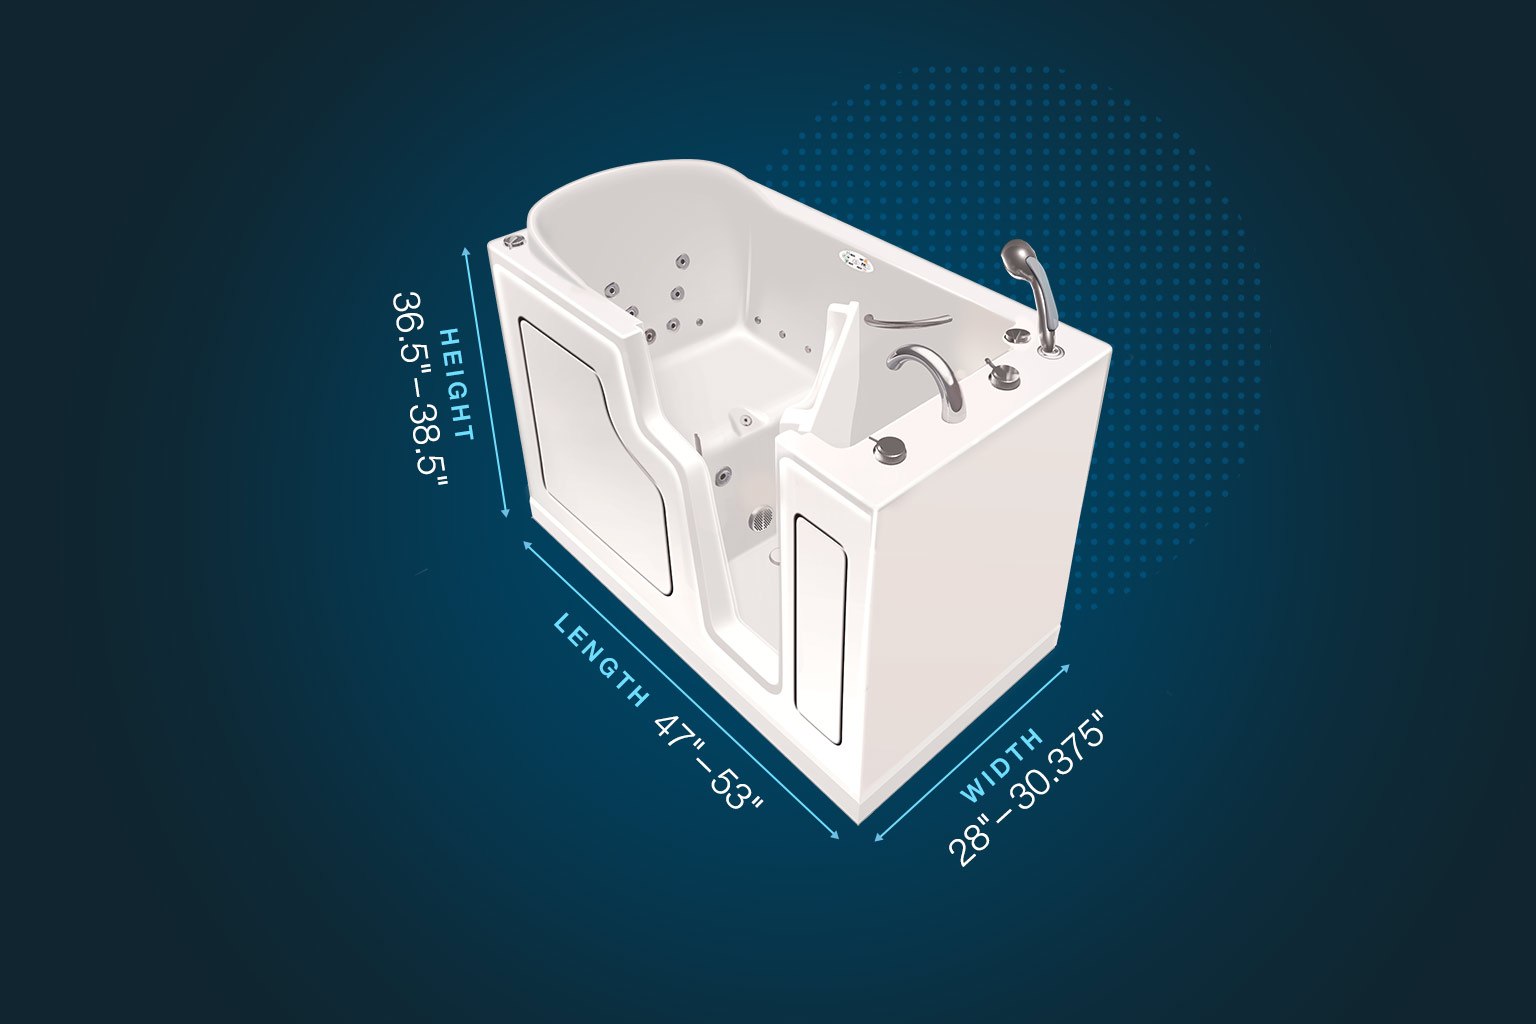
Walk-in tubs come in several sizes, including compact, bariatric and two-person models. Safe Step offers three sizes, including a compact tub measuring 28″ W × 47″ L × 36.5″ H.
In many cases, yes. A Safe Step Walk-In Tub fits the footprint of many existing tubs. A design consultant will determine if any plumbing changes are needed.