Home Assessment Checklist: The Things You Noticed This Summer
In this blog:
- Assess every room: Look for fall risks, poor lighting, difficult stairs and other accessibility barriers.
- Prioritize improvements: Make simple fixes now, tackle moderate upgrades before winter and plan for larger projects, like adding a walk-in tub or shower.
- Focus on independence: Safe bathrooms, stairs and everyday spaces can help loved ones remain comfortably at home longer.
As summer visits come to an end, many families head home with a new concern: Is my aging relative’s home still safe? Small changes, like moving more cautiously or struggling with everyday tasks, can be early signs it’s time to take action to preserve their independence and provide peace of mind.
From improving lighting and removing trip hazards to considering safer bathing solutions like a Safe Step Walk-In Tub or Walk-In Shower, thoughtful updates can make a meaningful difference.
Use this home room-by-room home assessment checklist to spot aging-in-place risk before winter.
At a Glance: What To Check in Every Room
One in four older adults falls each year. Many of these falls could be prevented by proactively assessing the home for potential hazards. A home assessment checklist is a structured, room-by-room walkthrough that identifies fall risks and accessibility barriers in a home, so they can be fixed before they cause an injury.
This quick overview highlights what to look for in each room and when to call a professional.
| Top 3 Safety Checks | When To Call a Pro | |
|---|---|---|
| Bathroom | Grab bars anchored to studs, non-slip surfaces and water heater set to 120°F | They need to step over a tub wall or are bathing less often. |
| Hallways & stairs | Full-length handrails, night lighting and no stored clutter on stairs | They pause or pull themselves up by the banister. |
| Entryway & exterior | Handrails on both sides, motion-sensor lighting and a level, crack-free walkway | They avoid using the main entrance. |
| Bedroom | Bed height (knees should be level with hips when getting in bed), clear path to the bathroom and easy-access lighting | They are sleeping in a recliner or on the main floor. |
| Kitchen | Daily items accessible between waist and shoulder height, under-cabinet lighting and dry floor | They use a step stool or chair to reach everyday items. |
| Living areas | Throw rugs removed or taped, cords routed behind furniture and a firm chair with arms | They rock forward two or three times to stand. |
| Laundry, basement & garage | Stair lighting, contrasting tape on the bottom step and no stored clutter on stairs | They have difficulty carrying laundry up and down the stairs. |
Home Accessibility Checklist
Download and print our home accessibility checklist to have on hand when you conduct the assessment.

Why To Take Action This Fall
According to AARP, 77 percent of adults 50 years and older want to stay in their current home as they age. Nearly half of these adults will need to make their homes more accessible, including 72 percent who anticipate bathroom modifications, such as grab bars and non-slip surfaces.
Fall is a natural time to make these changes. As you prepare the home for shorter days and colder weather, consider addressing accessibility concerns at the same time. Taking action before the busy holiday season can help make your loved one’s home safer before winter arrives.
Conducting Your Home Assessment Checklist
Start by having your loved one walk through their normal daily routine, from morning to night. Pay particular attention to frequently used routes, such as the path from the bedroom to the bathroom. Take photos of anything you may need to discuss with a contractor later, then sort your list into three categories.
- Do now: Include items you can take care of in a weekend that cost less than $50. Some examples include removing throw rugs, replacing bulbs, taping cords, setting the water heater to 120°F and clearing the stairs.
- Do before winter: These improvements may require purchasing materials or hiring a handyman. Grab bars anchored into studs, a second stair handrail, motion-sensor lighting or non-slip treads fall into this category.
- Plan for later: Here’s where larger projects that may require a quote, permit or both should go. Examples include widening a doorway, installing a stairlift, creating a zero-step entry or converting a traditional tub to a walk-in tub or shower. These are the items to price now and schedule deliberately.
Keep in mind: this checklist is a self-assessment and is not a substitute for a clinical evaluation by an occupational therapist if there has been a recent fall, hospitalization or cognitive change.
With your list ready, take a closer look at the areas where changes can make everyday routines safer and easier.
Our Best Offer Ever Is Back!
$2,000 Off Your Walk-In Tub
+ Free Comfort-Height Toilet*
The Bathroom: Make Bathing Safer
Eight out of 10 falls at home happen in the bathroom, making it one of the most dangerous rooms in the house for seniors. Fortunately, there are many bathroom upgrades you can make to improve safety during your loved one’s daily routine.
Removing clutter, adding non-slip bath mats, installing a toilet grab bar and plugging in nightlights help minimize fall risk. Setting the water heater to 120°F can prevent burns.
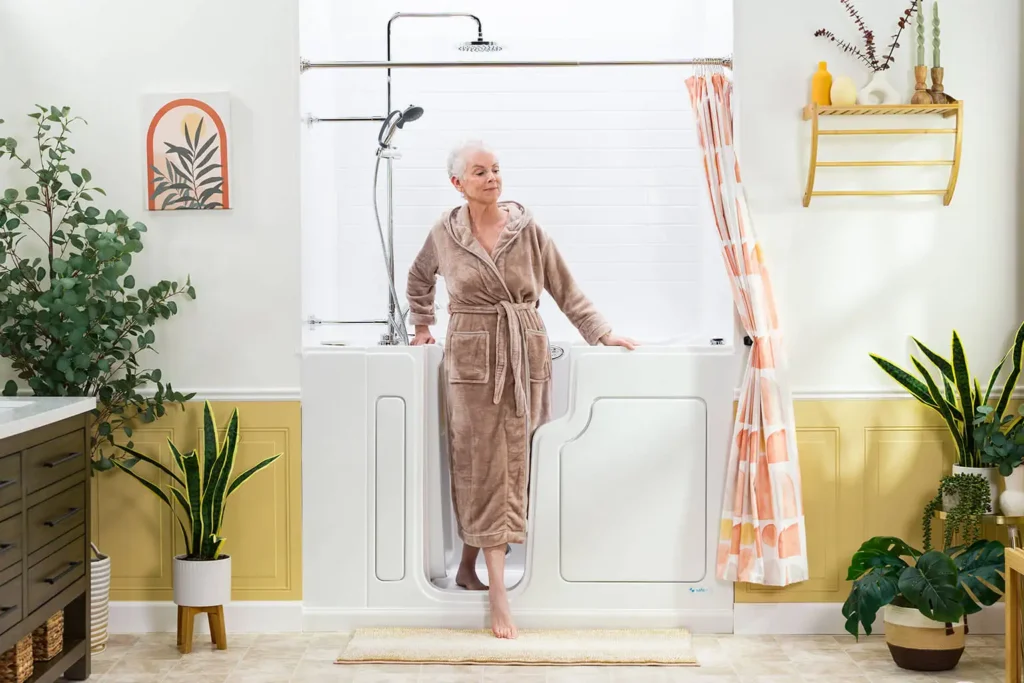
Once the simple fixes are done, it’s crucial to make plans for long-term upgrades. At least 37 percent of falls happen while bathing or showering, which is why safer bathing solutions, such as a walk-in tub or low-threshold shower, are worth considering.
Safe Step has been helping seniors and people with mobility limitations bathe safely for nearly two decades. Our walk-in tubs and showers come with built-in grab bars, optional seating, handheld shower wands and more. They also offer therapeutic features designed to soothe arthritis pain and stiffness.
As part of your free, no-obligation quote, our design and safety specialists evaluate your bathroom space and layout, take measurements and check your hot water heater capacity and electrical system. Every Safe Step installation is backed by a best-in-class lifetime warranty covering the tub, the door seal and the faucets.
- Do now: Set the water heater to 120°F, add a nightlight, move daily supplies to a reachable height and remove loose bath mats.
- Do before winter: Add grab bars, non-slip surfaces, a comfort-height toilet and lever faucet handles.
- Plan for later: Replacing a traditional tub with a walk-in tub or shower.
The Stairs: Add Stability and Support
Watch how your loved one uses the stairs. Pausing or using the handrail to pull them along can signal a need for better lighting or added support.
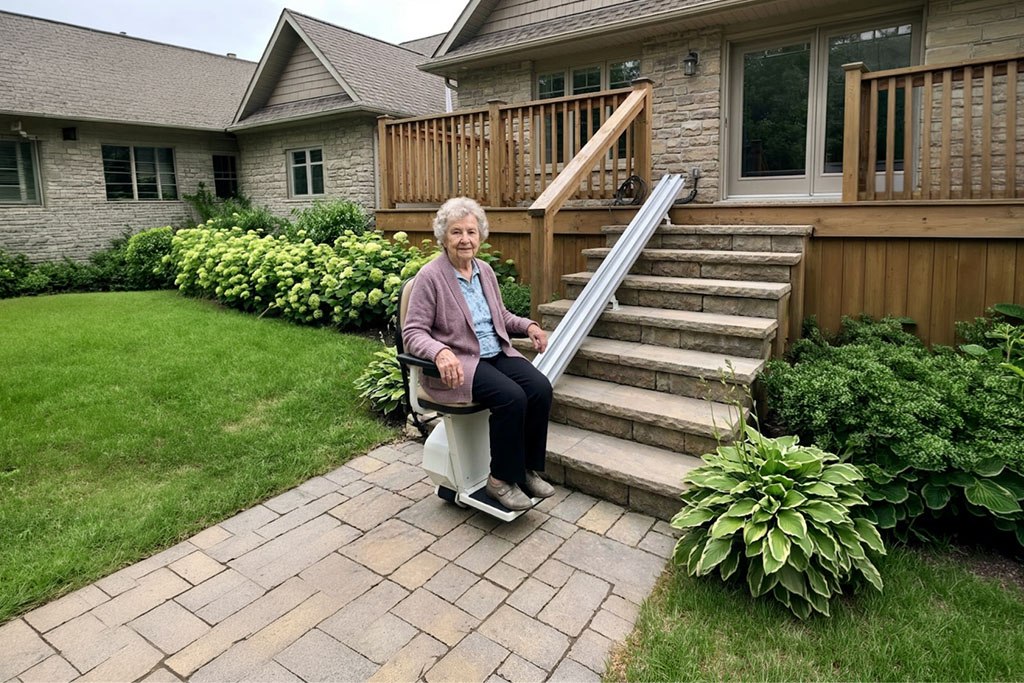
People often miss the bottom step. Adding a strip of contrasting tape is an easy, inexpensive fix. If your loved one needs more support, a stairlift is a hassle-free upgrade that installs directly onto the stairs in a matter of hours.
- Do now: Clear everything off the treads, add plug-in nightlights and tape down runner edges.
- Do before winter: Add a second handrail, adhesive stair treads and contrasting tape on the bottom step.
- Plan for later: Relocate daily-use rooms to the main floor or add a stairlift.
The Front Door: Improve Everyday Access
While many homeowners use a garage or side entrance, the front door should be safely accessible. Check if there are handrails on both sides of any steps for added stability, and make sure the steps are in good condition and well-lit. Having a convenient place to set groceries and a lever-style door handle can make the area easier for a senior to navigate.
The crisp fall air also serves as a good reminder to focus on outdoor maintenance. Add snow and leaf removal to your list to keep walkways clear.
- Do now: Clear leaves and debris, secure or remove the doormat and book snow and leaf removal.
- Do before winter: Add a second handrail, motion-sensor lighting and a lever-style door handle.
- Plan for later: Zero-step entry or a permanent ramp, walkway repair, widening the front door to 32 inches or more to accommodate a walker or wheelchair.
The Bedroom: Clear the Path at Night
The route between the bed and the bathroom can become especially risky at 2 a.m., when your loved one is half asleep and navigating in the dark. Check to see if the path to the bathroom is clear and well-lit, make sure they can get in and out of bed comfortably and have easy access to a charged phone or medical alert device.
- Do now: Remove any rugs between the bed and door, add motion-sensor night lighting, put a charged phone on the nightstand.
- Do before winter: Adjust bed height, add a bedside lamp with an easy switch, add a dressing chair and set up a medical alert device.
- Plan for later: Moving the bedroom to the main floor if the only full bathroom is downstairs.
The Kitchen: Keep Essentials Within Reach
The biggest kitchen risks aren’t always trips and falls—they’re reaching too far, climbing too high and getting burned. Look for clues like a step stool or a worn chair near the counter. Everyday items should be between waist and shoulder height. Assess whether appliances have automatic shutoffs for an added layer of protection.
- Do now: Move everyday dishes and food to shelves between waist and shoulder height, remove the step stool from the kitchen and purchase a fire extinguisher.
- Do before winter: Add pull-out shelves, under-cabinet lighting, lever cabinet pulls and a stove shut-off device.
- Plan for later: Lowering a section of the countertop or a full accessible-kitchen retrofit.

What Measurements You Should Check
Adopting universal design principles can make a home easy and comfortable for everyone, regardless of age, ability or mobility, without making the space feel institutional. Many home accessibility upgrades, like low-threshold entry, reflect these principles. Putting them into practice starts with a few simple measurements.
- Doorway clear width: 32 inches minimum to pass a walker or wheelchair (36 inches preferred)
- Hallway clear width: 36 inches minimum
- Water heater setting: 120°F maximum to prevent scalding
- Comfort-height toilet seat: 17 – 19 inches from floor to seat top
- Grab bar mounting height: 33 – 36 inches above the floor, anchored into wall studs or solid blocking—never drywall anchors alone
- Stair handrail height: 34 – 38 inches above the tread nosing, on both sides, extending past the top and bottom steps
- Bed height: sitting on the edge, knees roughly level with hips and both feet flat on the floor
- Everyday storage zone: between waist and shoulder height—no reaching overhead, no bending to floor level
How To Talk About Home Safety
Sometimes the most challenging part of this process is talking with a loved one about making changes to their home. It can be difficult to acknowledge the need for a helping hand, so approach the conversation with thoughtfulness and compassion.
- Lead with the house: Rather than focus on your loved one’s health or mobility, frame the conversation around their home. Talk about the steep staircase or cracked walkway instead of their balance or ability to get around safely.
- Make it mutual: Work together on the home assessment and talk about how universal design features can make the home better for everyone.
- Get their input: When the checklist is complete, let them make the improvement decisions. They’re more likely to use a grab bar or pull-out shelf if they get to decide the best place to install it.
- Make easy fixes first: Once your loved one sees the benefits of a simple change, like adding nightlights, that success can build momentum for future improvements.

Why Families Choose Safe Step
As the manufacturer of North America’s No. 1-selling walk-in tub, Safe Step provides safe and convenient bathing solutions designed to support aging in place. During an in-home consultation, a Safe Step safety consultant evaluates your bathroom’s space and layout, takes measurements and assesses your home’s hot water capacity and electrical system. Together, we can find a bathing solution that provides greater peace of mind and helps your loved one remain in the home they love for years to come.
Your checklist handled the rest of the house. Leave the bathroom upgrades to a professional. We’ve helped more than 200,000 customers with safer bathing. Our walk-in tubs and showers can be installed in as little as one day and come with an industry-leading warranty.
Request a free quote to schedule a no-obligation in-home consultation.
Frequently Asked Questions
A home assessment checklist is a structured, room-by-room walkthrough that identifies fall risks and accessibility barriers in a home, so they can be fixed before they cause an injury. It can be done by a family member or by a professional. The checklist helps determine which projects you can tackle yourself and which may require a handyman or other professional.
Start with a room-by-room assessment to identify potential safety concerns and areas that may become more difficult to navigate as your parent ages. Look for tripping hazards, inadequate lighting and places where added stability, such as handrails or grab bars, may be helpful. Pay particular attention to frequently used spaces and routes, including stairs, entryways and the path between the bedroom and bathroom.
According to the National Council on Aging, two of the most common home injuries are falls and burns. Bathrooms are one of the most dangerous rooms in the home. Stairs and kitchens can also present significant safety concerns. Taking steps to make a home more accessible can minimize potential hazards before an injury happens.